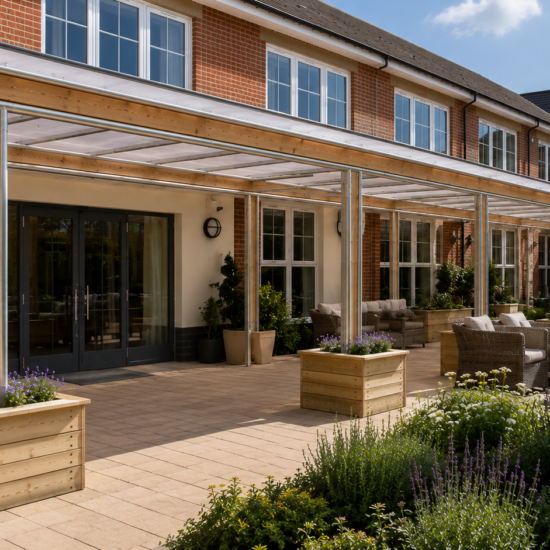
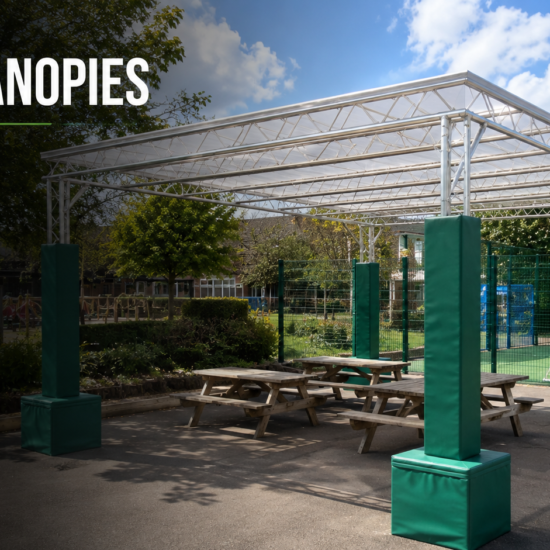
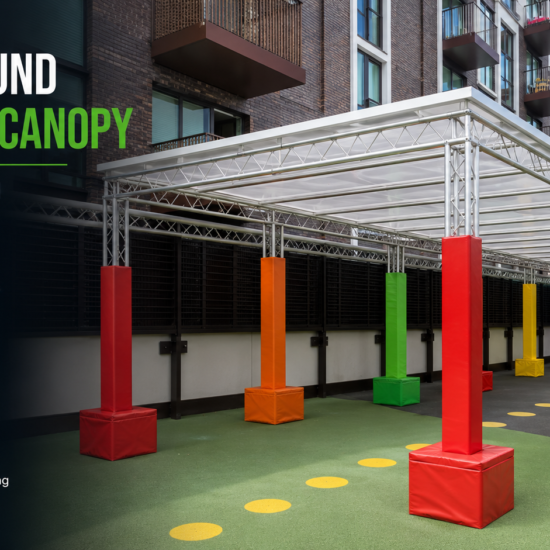
To choose the correct covered walkway, work through six decisions: the frame construction, the roof material, the roof style, the size and layout, the finish, and any extras you need. Get these right and the walkway will keep people dry, suit your building and last for decades. This guide walks you through each decision so you can specify with confidence.
Covered walkways have many applications but are generally used for linking buildings, covering entrances and keeping people dry and safe from the weather. Below we show you the styles of covered walkway available and how to make your entrance as attractive as the building itself. Every covered walkway we supply uses uniquely designed ballast blocks as a surface-mounted foundation, certified by independent structural engineers and conforming to BS 6399: Part 2 requirements, so there are no groundworks.
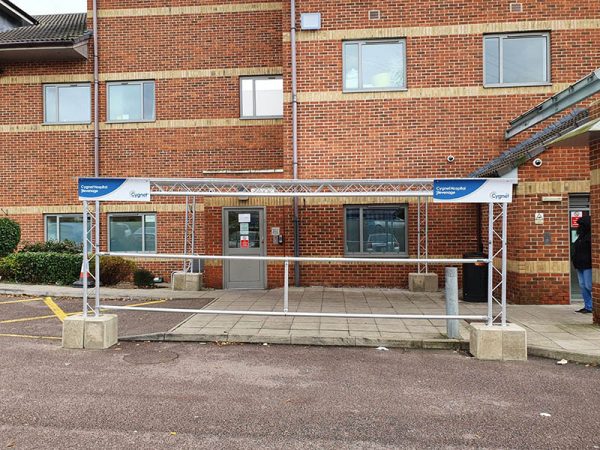
1. The Frame Construction
First, choose the frame. You can specify a robust aluminium framework or structural-grade steel. Either can be powder-coated to the colour of your choice, so the structure fits your school colours, corporate branding or building style. Our range uses an opal Sunlite™ roof on a robust aluminium framework as standard.
2. The Roof Material
Selecting the right roof is just as important as the frame:
- PET roof panels are the most popular choice thanks to their UV properties and durability. They are easily maintained and do not yellow over time.
- Polycarbonate roof panels are a cost-effective option, supplied in various thicknesses, though they can only be cut to certain sizes and used on certain roof styles.
- Glass roof panels add a high-quality finish and a classic yet contemporary look.
3. The Roof Style
The roof style makes the walkway a stand-out feature. Some styles suit free-standing walkways, others work better attached to a building:
- Apex: suits all building types, especially older buildings with an existing apex roof. Easy to clean and cost-effective.
- Mono-pitched: a simple, popular design that fits almost any building, cost-effective and easily maintained.
- Curved: a modern design that allows larger spans and blends with the building.
- Mono-curved: a contemporary statement profile, cost-effective and easy to maintain.
- Wave: the most modern design, creating an elegant sweep that drains rainwater cleanly into the guttering.
4. The Size and Layout
Where will the walkway go, and how much do you need to cover? The size of the area dictates the right design, and each style suits a different footprint. Think about the full pedestrian journey you want to shelter, not just the doorway, and whether the walkway needs to connect multiple buildings.
5. The Finish and Quality
The finish affects both the look and the longevity of your walkway, so it is worth getting right. Always check the material the walkway is fabricated from and its life expectancy, so you know you are getting genuine value for money rather than a structure that will need replacing in a few years.
6. Additional Extras
Finally, consider any extras that make the walkway work harder for your site:
- Side panels
- Removable panels
- Doors
- Roller shutters
- Solar lights
- Crash pads

Frequently Asked Questions
How do I choose the right covered walkway?
Work through six decisions: frame construction (aluminium or steel), roof material (PET, polycarbonate or glass), roof style (apex, mono-pitched, curved, mono-curved or wave), size and layout, finish and quality, and any extras such as side panels or lighting. Our team will guide you through each with a free site visit and CAD design.
What is the best roof material for a covered walkway?
PET roof panels are the most popular because they resist UV, are durable and do not yellow over time. Polycarbonate is a cost-effective alternative, and glass gives a premium finish. The best choice depends on your budget and the look you want.
Should a covered walkway be free-standing or wall-mounted?
It depends on the route. Wall-mounted walkways suit runs alongside an existing building and keep the ground clear of posts on one side. Free-standing walkways suit open routes between separate buildings. We can advise based on your site layout.
Do I need planning permission for a covered walkway?
Many covered walkways fall within permitted development, but it varies by site, listed-building status and local authority. We supply drawings and BS 6399: Part 2 structural calculations to support any planning application.
Get Help Choosing Your Covered Walkway
We hope this guide helps you choose the perfect walkway. For tailored advice, contact Protect Canopies for a free site visit and CAD design, and explore our covered walkways page for sizes and pricing.
Related blogs: